 Call us: (210) 294-9878
 Opening hours: Mon - Fri: 8:00am To 5:00pm

A field guide for homebuyers
Planning your custom home
Think of one thing you’d change about the home you live in now.
Maybe the open dishwasher blocks the only way to the table. Maybe the guest room doubles as an office, and neither works when family stays. Tell the builder about that moment before you talk about room sizes.
The floor plan
Walk through a regular Tuesday
Pick the busiest fifteen minutes in your house. Who’s cooking? Who needs quiet? Where do the backpacks land? Trace their paths on the plan. Two generous rooms can still be awkward neighbors.
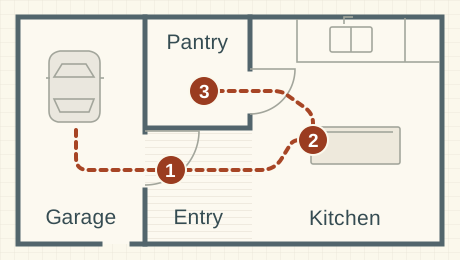
Follow one grocery bag
- Covered entry
Imagine coming home in the rain. Which door do you use, and can you close it with both hands full?
- Clear counter
Find a place to set the bags down. Could someone reach the fridge while you unpack?
- Pantry
Mark the last turn. Would moving the pantry door help more than making the kitchen bigger?
The proposal
What does “kitchen cabinets” include?
The same words can describe different work. Put the two proposals side by side and underline only what each one actually says.
| Scope | Proposal A | Proposal B |
|---|---|---|
| Cabinets | Names the wall cabinets. | Sets an allowance for cabinetry. Does it cover the same walls? |
| Installation | Includes installation of the listed cabinets. | Doesn’t say who installs them or how that work is priced. |
| Island and hardware | Neither appears in the list. | Ask whether either comes out of the allowance. |
When you see an allowance, ask what the amount covers and what happens if your selection costs more or less. Keep anything unanswered on its own line.
During the build
One change can touch several drawings.
Say you want to move two pendant lights.
You’ve just seen the island drawn to scale. Compare the island on the kitchen drawing with the lights on the electrical plan. Has the electrician started? What would moving the lights change about the price or the order of work?
Keep the agreed drawing with the date of the change. At the final walkthrough, write down anything that needs attention, who to contact, and which care or warranty documents to keep with the house.
The first conversation
Bring three things to the team.
Texas Luxury Builder welcomes projects in San Antonio, the surrounding communities and as far north as Austin. Whether you own land or are still looking, these notes give us somewhere to start.
Tell us about your home- A place. Bring the address of your lot, the name of a listed property or home plan, or a town you’re considering.
- A priority. Name one thing your next home needs to do better than your current one.
- A reference. Bring a photo, sketch or design example and say which detail you’d want to use.