Call us: (210) 294-9878
 Opening hours: Mon - Fri: 8:00am To 5:00pm


A Checklist for Building on Your Own Lot in San Antonio

If you’re planning to build on your own lot in the San Antonio area, bring a picture of the land to your first builder meeting. A floor plan shows how the rooms connect. A survey and a couple of photos help you ask a different question. When you turn off the road, can you reach the garage without cutting through the trees you hoped to see from the kitchen?
These five items will help you make the most of that conversation, whether you own the land or are still comparing lots. A short list of things you haven’t figured out yet belongs in the folder, too. It gives you and the builder somewhere to start.
1. The exact lot and the documents you already have
Bring the street address or parcel number, a map pin and a survey if you have one. If you’re looking at a listing, save the page with the lot number. Two parcels on the same road can look similar in photos. If the lot has no assigned street address, use the lot and block from the seller’s paperwork and mark the nearest intersection on the map.
For an address in San Antonio, you can print a location map from the city’s One Stop Map. For a lot in Boerne, the city offers its own interactive maps. Use the printout to show where the land is. Bring any survey, recorded restrictions or neighborhood design guidelines separately so the builder can see where each piece of information came from.
Imagine you’re comparing two lots. One listing describes a corner lot, and its survey shows a strip labeled “easement” along one side. Circle the strip and write your question beside it. “Is this the side where we were picturing the garage? Who can confirm how that strip affects the driveway?” You can have that conversation even if you don’t have the answer yet.
2. Photos that show how you’d reach the house
If you’re still shopping, ask the seller for photos or arrange a site visit. From the road, take a wide shot facing the spot where you picture the house. From that spot, take another looking back toward the road. Give the photos names you’ll recognize later, like “from the bend looking uphill” and “from the oak looking back at the entrance.” Mark where you’ve seen water collect after rain.
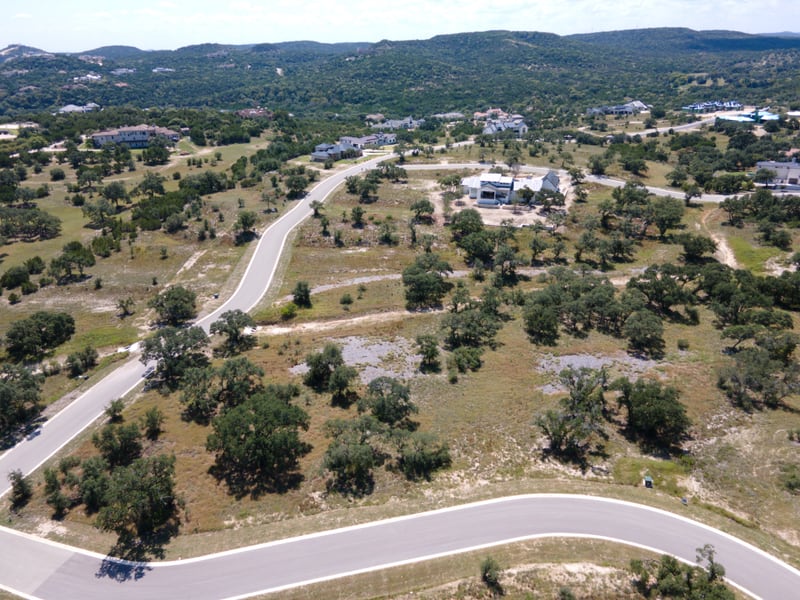
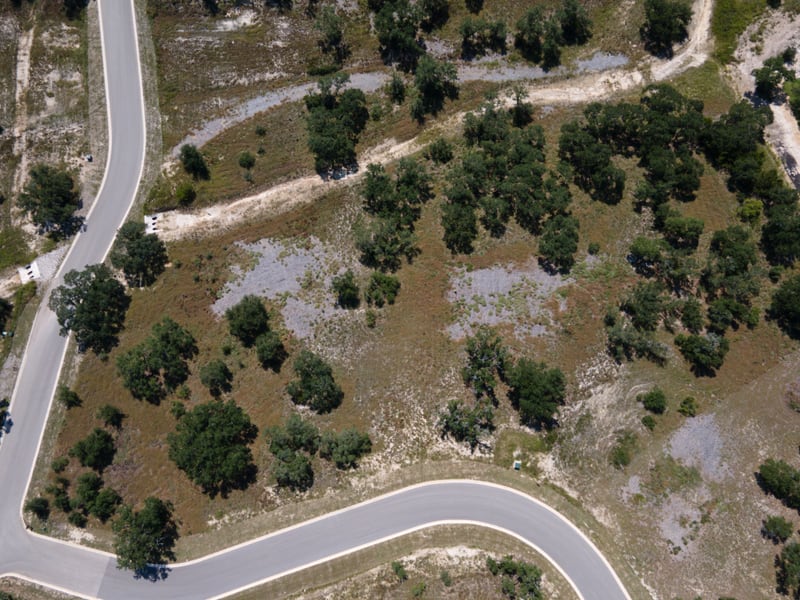
Use those two views to compare entrances. A garage facing the street might give you a straight approach from the road. Turning it sideways could keep the garage doors out of the front view, but where would a truck turn? On a printout, draw one driveway for each version. Ask which route leaves room for the oak, a guest’s car and a walk to the front door. The aerial photos of Cotaco Lot 6 in Boerne give you an example of how a bend in the road changes the angle of approach.
Lot sketch
Trace three paths on the same page
- The car
- Trace the turn from the road to the garage. Mark where a guest could park and walk to the front door.
- The view
- Draw a line from the kitchen window toward the part of the yard you want to see.
- The connection
- Mark the provider’s proposed connection point if you have one. Otherwise, add a question mark for the builder.
If the house site sits above the road, a flat map can hide the part you most want to discuss. Take a side view that shows the rise between the road and the house site. Pair it with the view from the top. Ask the builder where they’d want a closer look at grade or drainage before comparing entrances. A photo taken on a dry afternoon can help frame that question even when it can’t answer it.
3. What you know about water, wastewater and power
For each utility, write down the provider, what it has confirmed for this parcel and what you still need to ask. A water line in the street and a meter already installed on the lot are different answers. If the listing says “utilities available,” bring that wording. Ask where the connection would be, whether any extension is needed and who can put the scope and cost in writing.
The San Antonio Water System publishes separate water and sewer service maps. The state’s water and sewer utility viewer can help identify a possible provider elsewhere in Texas. Either can give you a name to call. The provider can confirm what it can actually serve at your address.
Give each answer its own line. For water, you might write, “The seller says there’s a water meter. I’ll ask the provider where it is.” On the next line, write, “I still need the name of the wastewater provider.” If a photo shows a pole across the road, bring it and ask the electric provider where service would enter your lot. A photo is a handy reference when two people are describing opposite sides of the same road.
4. A floor plan and two things you want it to do
Choose one of the home plans in the property catalog or bring a sketch of your own. Pick two features that matter most to you. “I want a one-story home, and I want to see the backyard from the kitchen” gives a builder more to work with than a folder of twenty kitchens.
Describe an ordinary day there. Say someone brings home groceries while a child plays outside. On the plan, trace the route from the garage to the pantry, then stand at the kitchen sink on paper and point to the play area. Does the first route cross the living room? Does the second look into the driveway instead? Moving a doorway might solve the first problem. Turning the plan on the lot might solve the second while changing your garage approach.
If you’re comparing two lots, bring the same plan to both conversations. Ask where you’d place the house on each and what would make you change that placement. Note which tradeoff you’d live with. An extra turn in the driveway might be fine. Losing the view that made you like the land might change your decision.
5. A budget with room for the unanswered questions
Write down your overall budget and how much of it goes toward the land. If you own the parcel already, say so. If you’re still shopping, give the builder the asking price you’re considering and keep it separate from the amount you want to spend on the house and site work.
Ask the builder to separate clearing, grading, driveway work and utility connections when you discuss an estimate. Suppose one estimate includes a driveway allowance and another lists a finished driveway. Ask each builder to describe the length, surface and endpoint they assumed. Does the price include the turnaround in your sketch or just the stretch between the road and the garage? Once both builders are describing the same driveway, you can compare the numbers.
If you’ve spoken to a lender, take the budget range you discussed and note whether it includes land you’ve already bought or plan to buy. If the total is still open, identify one choice you’d change first, such as the size of the covered patio. That helps the builder compare options without treating every feature on your sketch as equally important.
Meeting worksheet
Five notes to take home
Save a photo of the marked-up plan and write these five lines underneath it. A few words on each line will do.
- Lot. Which parcel did we discuss, and which document do we still need?
- House. Which way did we turn the kitchen and garage on the sketch?
- Utilities. What did a provider confirm, and what did we hear only from the seller?
- Budget. Which site costs are included, allowances or still open?
- Next move. Who will get the missing answer, and what decision can we make when it comes in?
A useful last line might read, “I’ll ask the water provider about the meter. The builder will mark both driveway options. Then we’ll decide which house placement to price.” That gives everyone a specific task they can finish before the next conversation.
When you’re ready to talk about your land with Texas Luxury Builder, the Get Started form begins with the city you have in mind and whether you own the lot. Your notes will also help with its questions about utility lines, site preparation and the number of stories you want.